
RESIDENCE

VEENA | KASARGODU

RESIDENCE

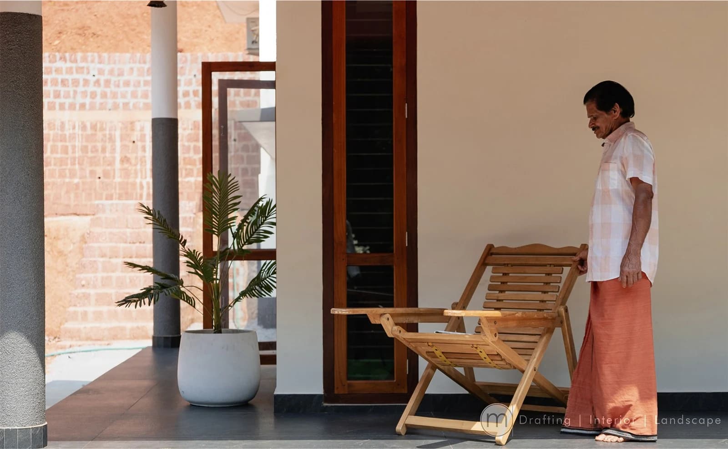
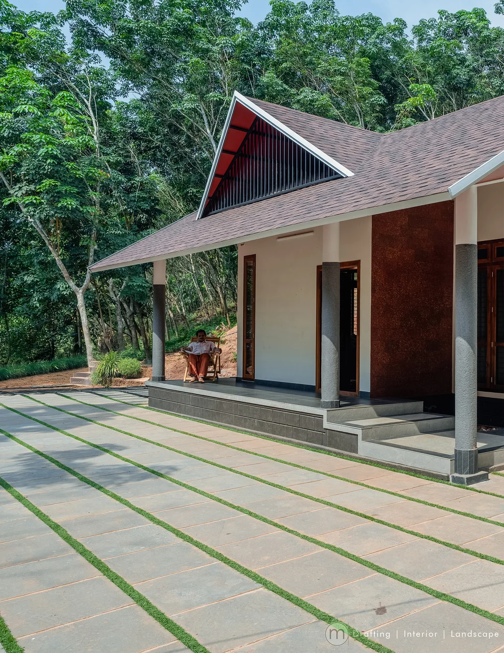
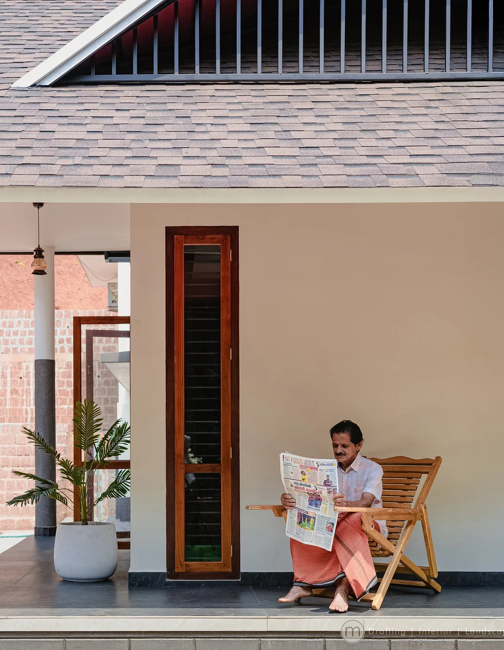
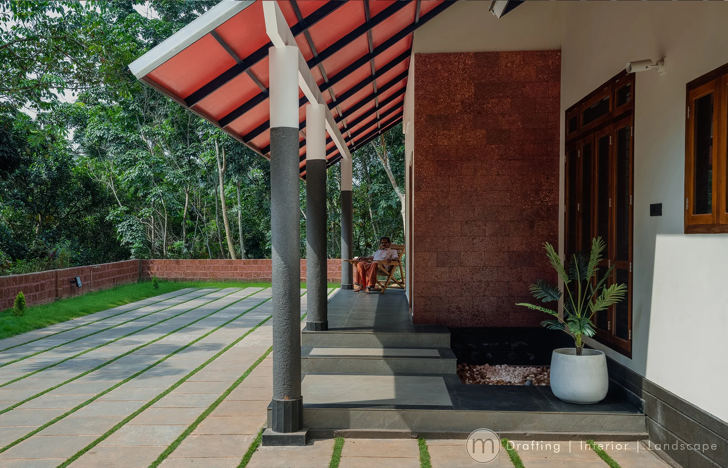
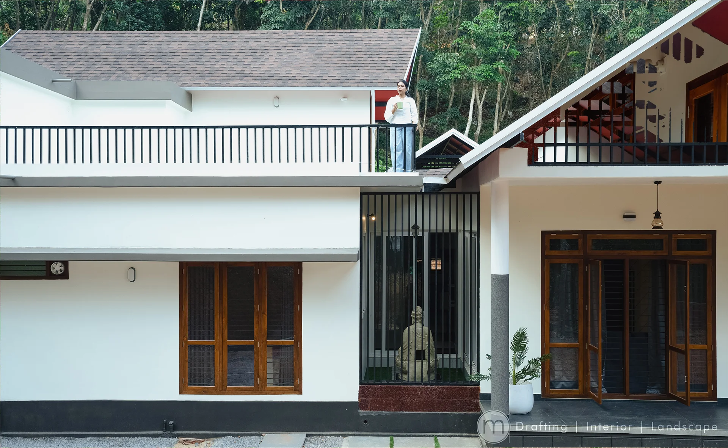
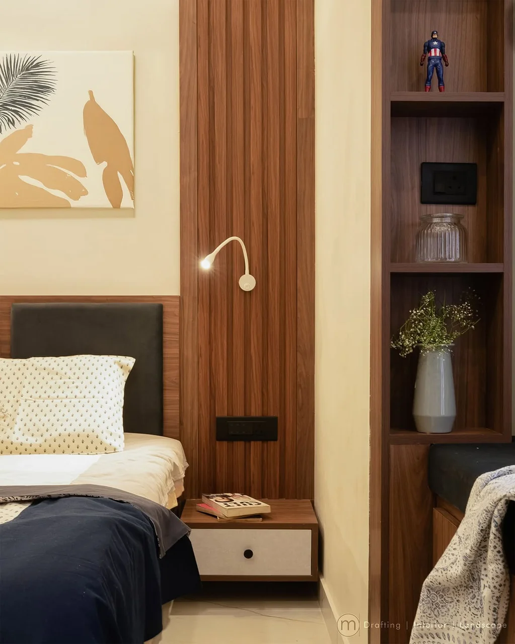
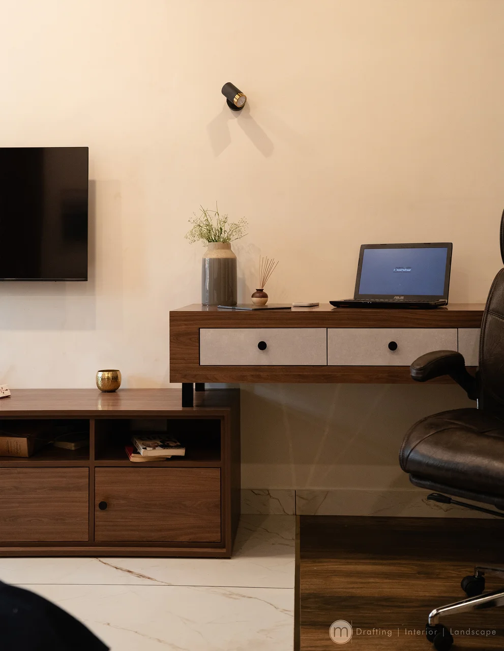
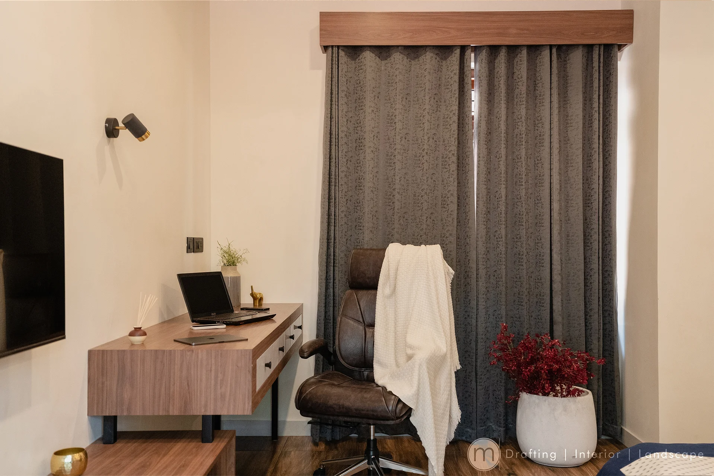
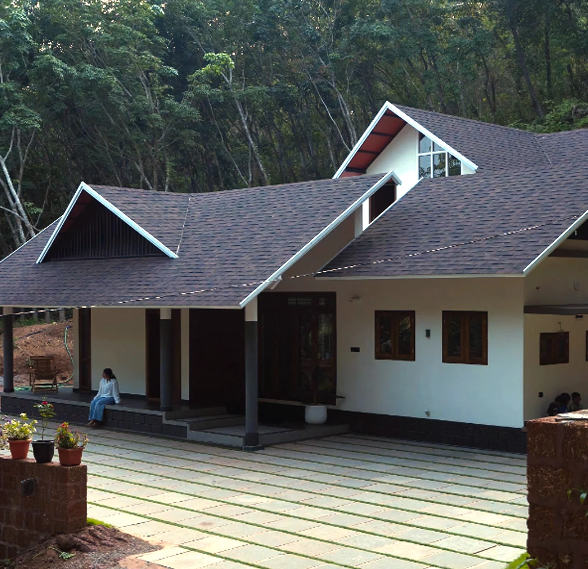
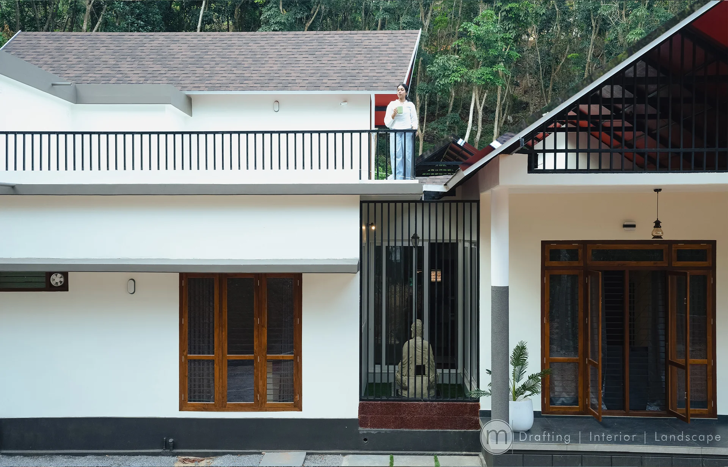
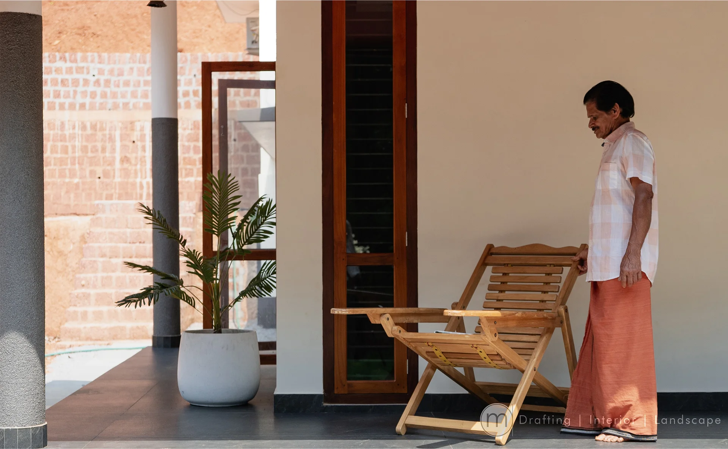
A multigenerational home rooted in vernacular climate responses. The architecture employs deep overhangs and central courtyards to naturally ventilate the massive internal volumes.

The structure acts as a thermal mass, shielding inhabitants from the harsh western sun while opening entirely to the eastern morning light.

+PROJECT GALLERY
RESIDENCE — PHOTOGRAPH 01
ZOOM
RESIDENCE — PHOTOGRAPH 02
ZOOM
RESIDENCE — PHOTOGRAPH 03
ZOOM
RESIDENCE — PHOTOGRAPH 04
ZOOM
RESIDENCE — PHOTOGRAPH 05
ZOOM
RESIDENCE — PHOTOGRAPH 06
ZOOM
RESIDENCE — PHOTOGRAPH 07
ZOOM
RESIDENCE — PHOTOGRAPH 08
ZOOM
RESIDENCE — PHOTOGRAPH 09
ZOOM
RESIDENCE — PHOTOGRAPH 10
ZOOM
RESIDENCE — PHOTOGRAPH 11
ZOOM
RESIDENCE — PHOTOGRAPH 12
ZOOM
RESIDENCE — PHOTOGRAPH 13
ZOOM
RESIDENCE — PHOTOGRAPH 14
ZOOM
RESIDENCE — PHOTOGRAPH 15
ZOOM
RESIDENCE — PHOTOGRAPH 16
ZOOM
RESIDENCE — PHOTOGRAPH 17
ZOOM
← PREVIOUS PROJECT

COMMERCIAL / HEALTHCARE INTERIOR

NEXT PROJECT →

RUI