
RUI
BY PADIKEN
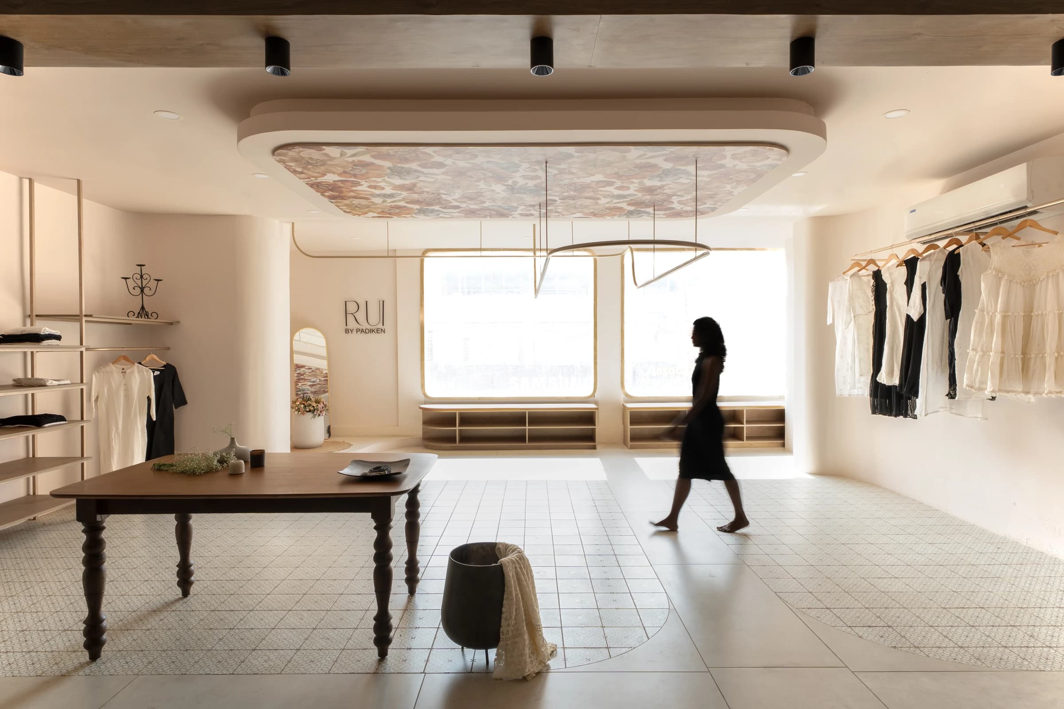
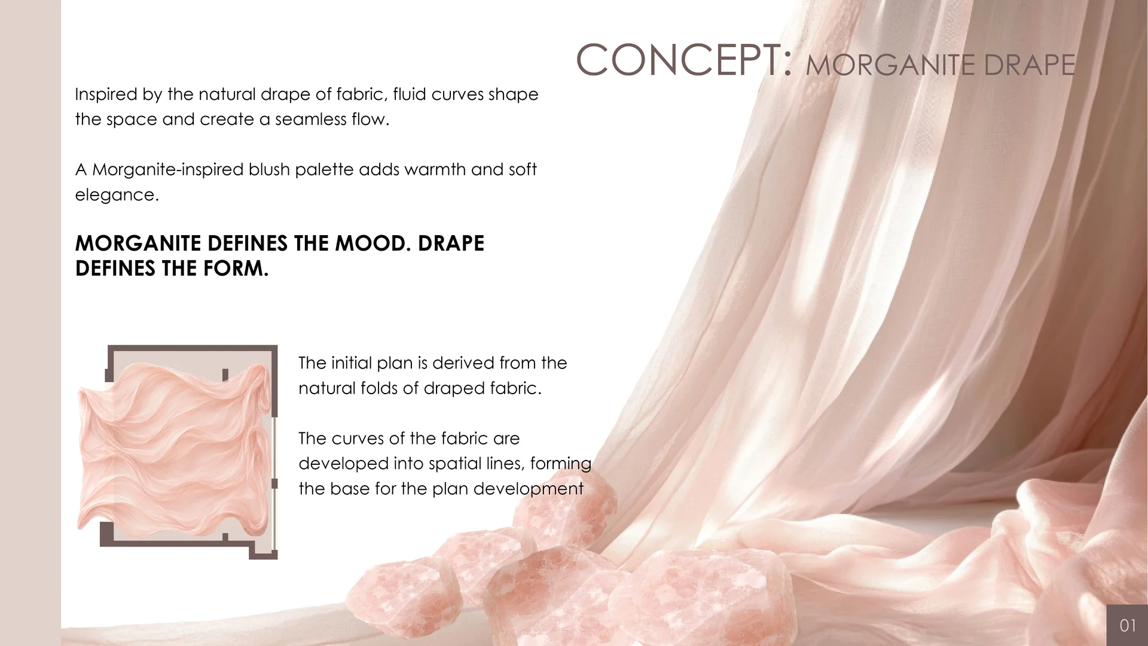
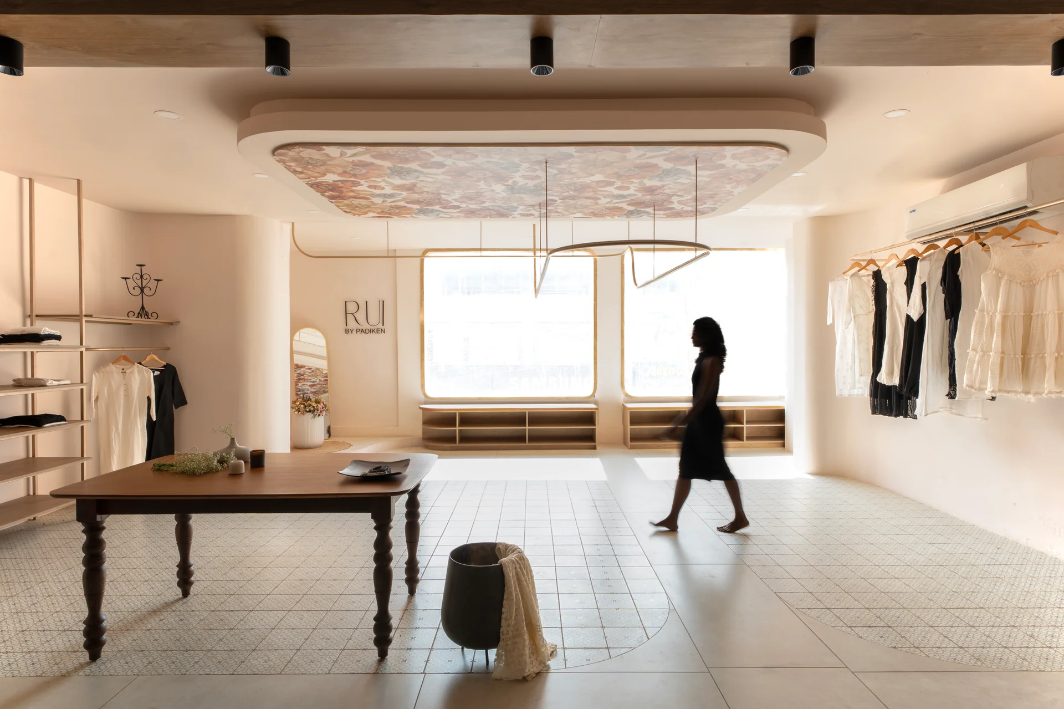
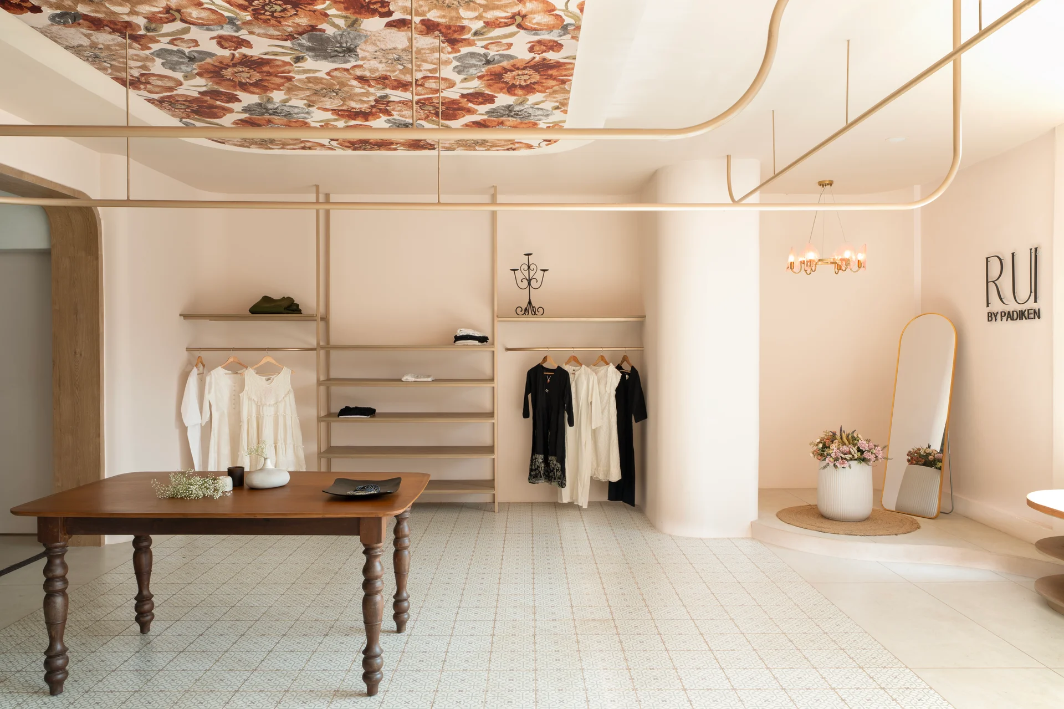
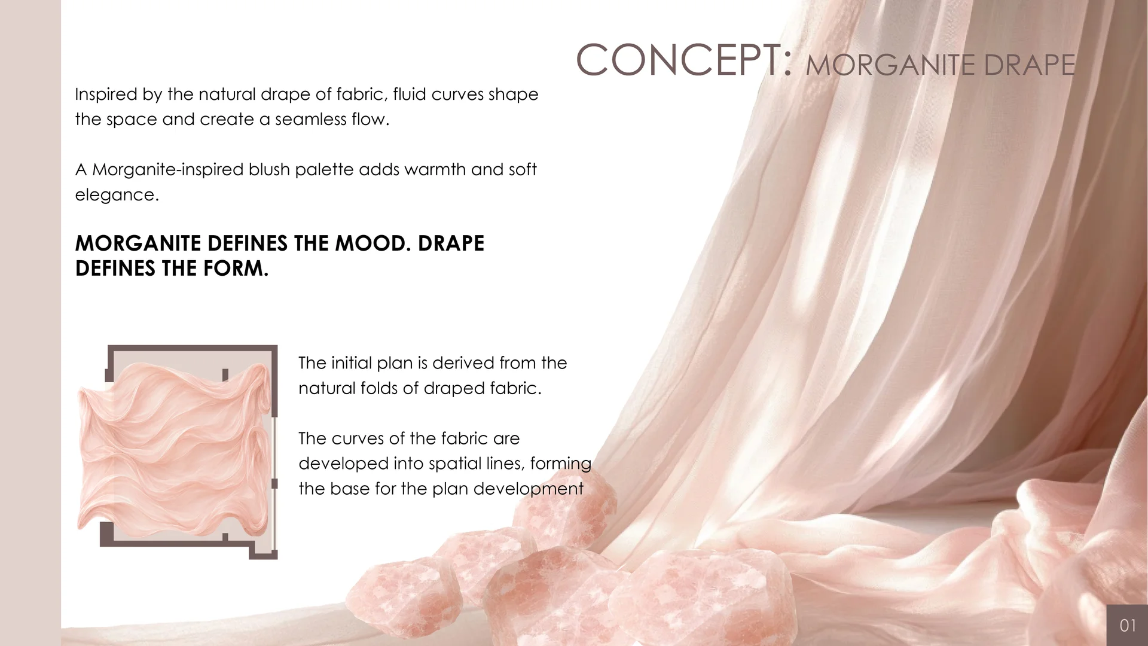
The design process translates the fluid movement of fabric drapes into a continuous spatial experience.
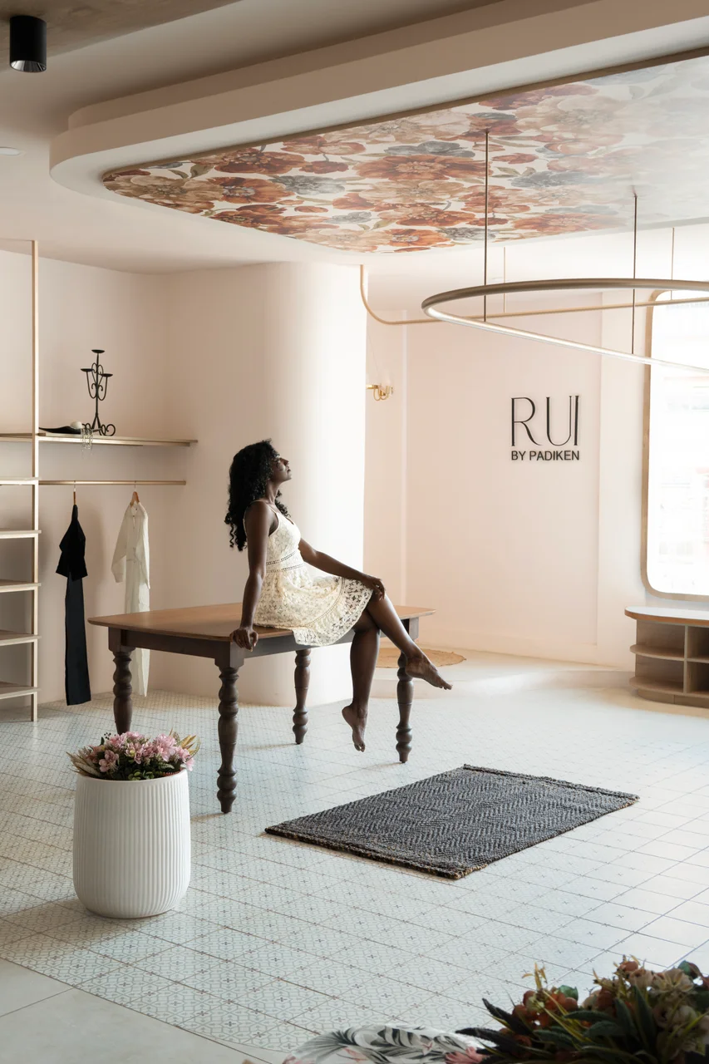
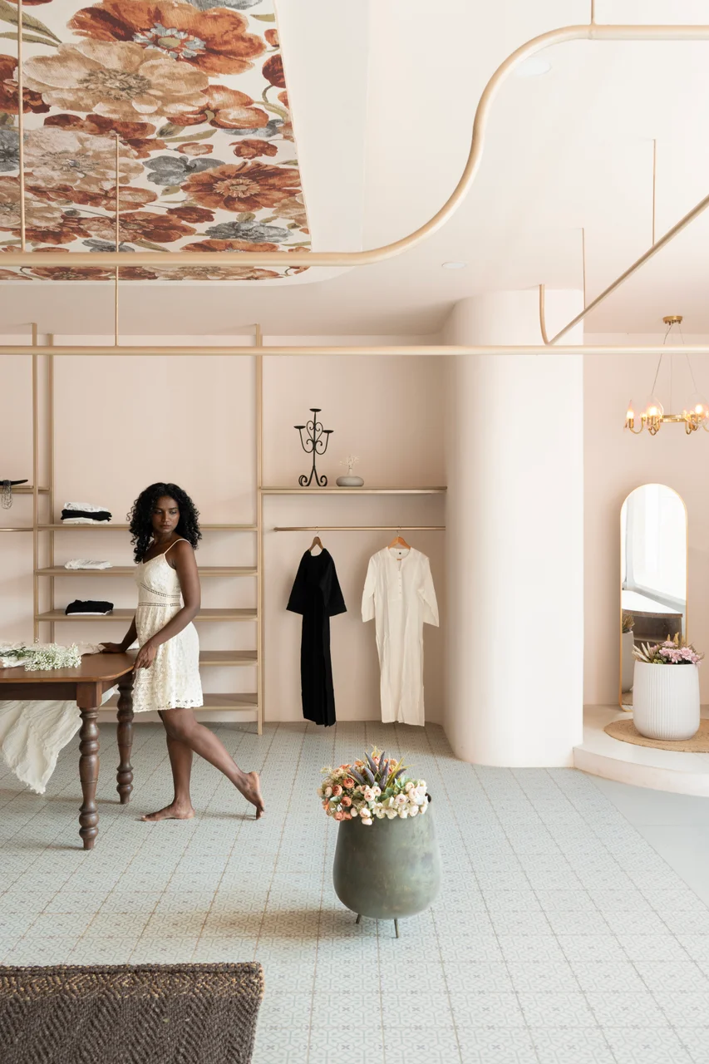
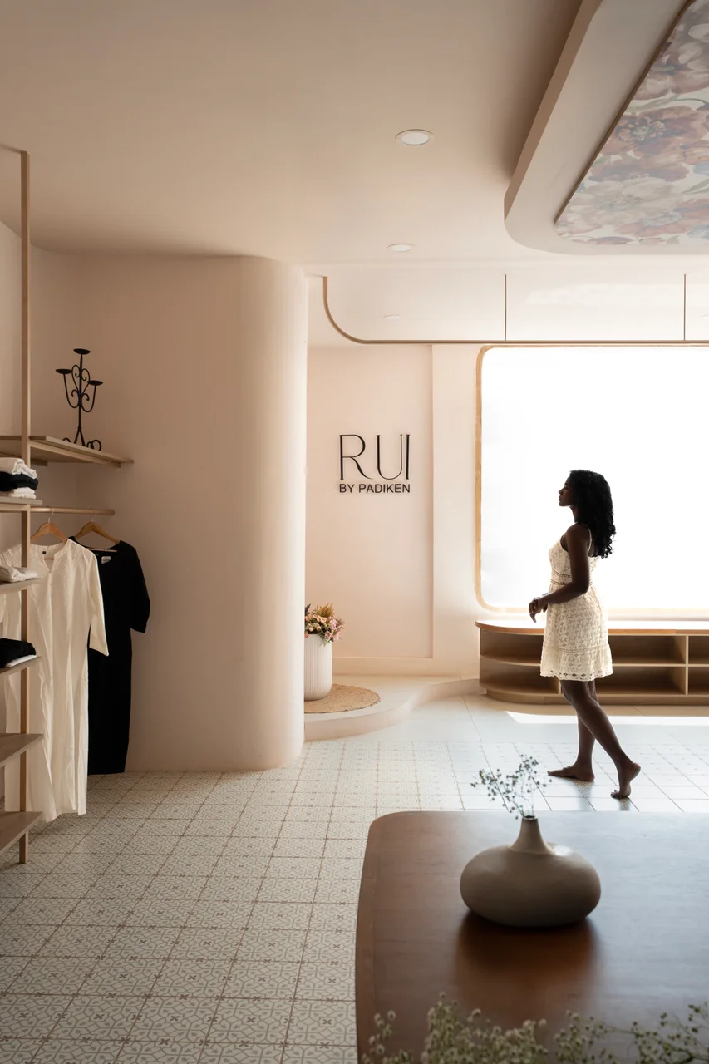
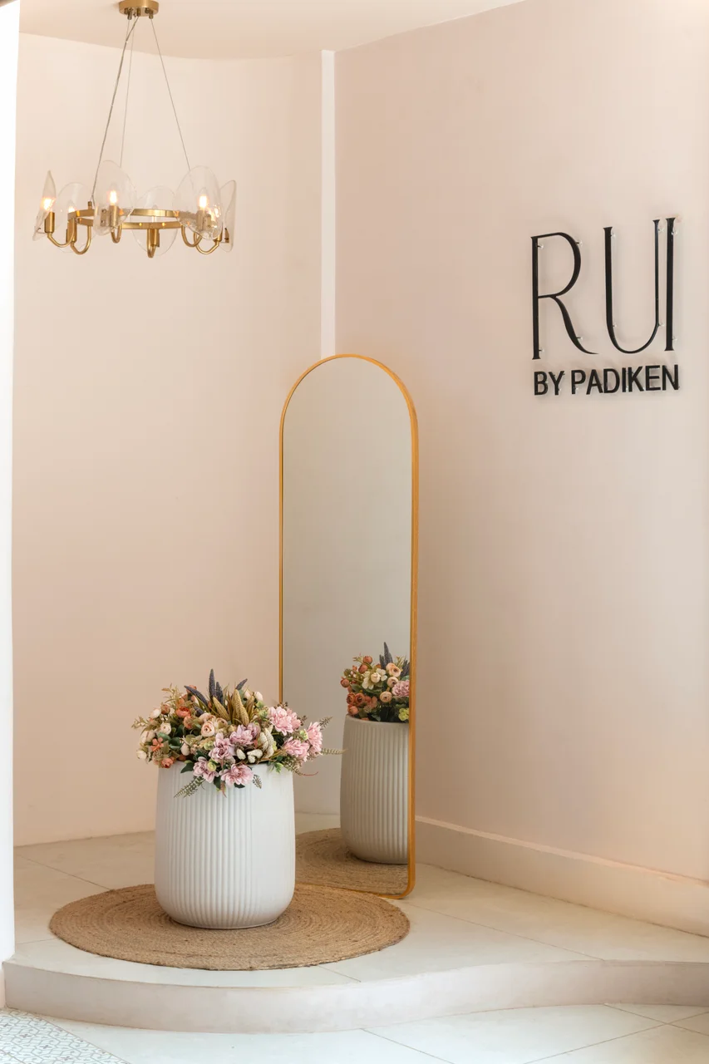
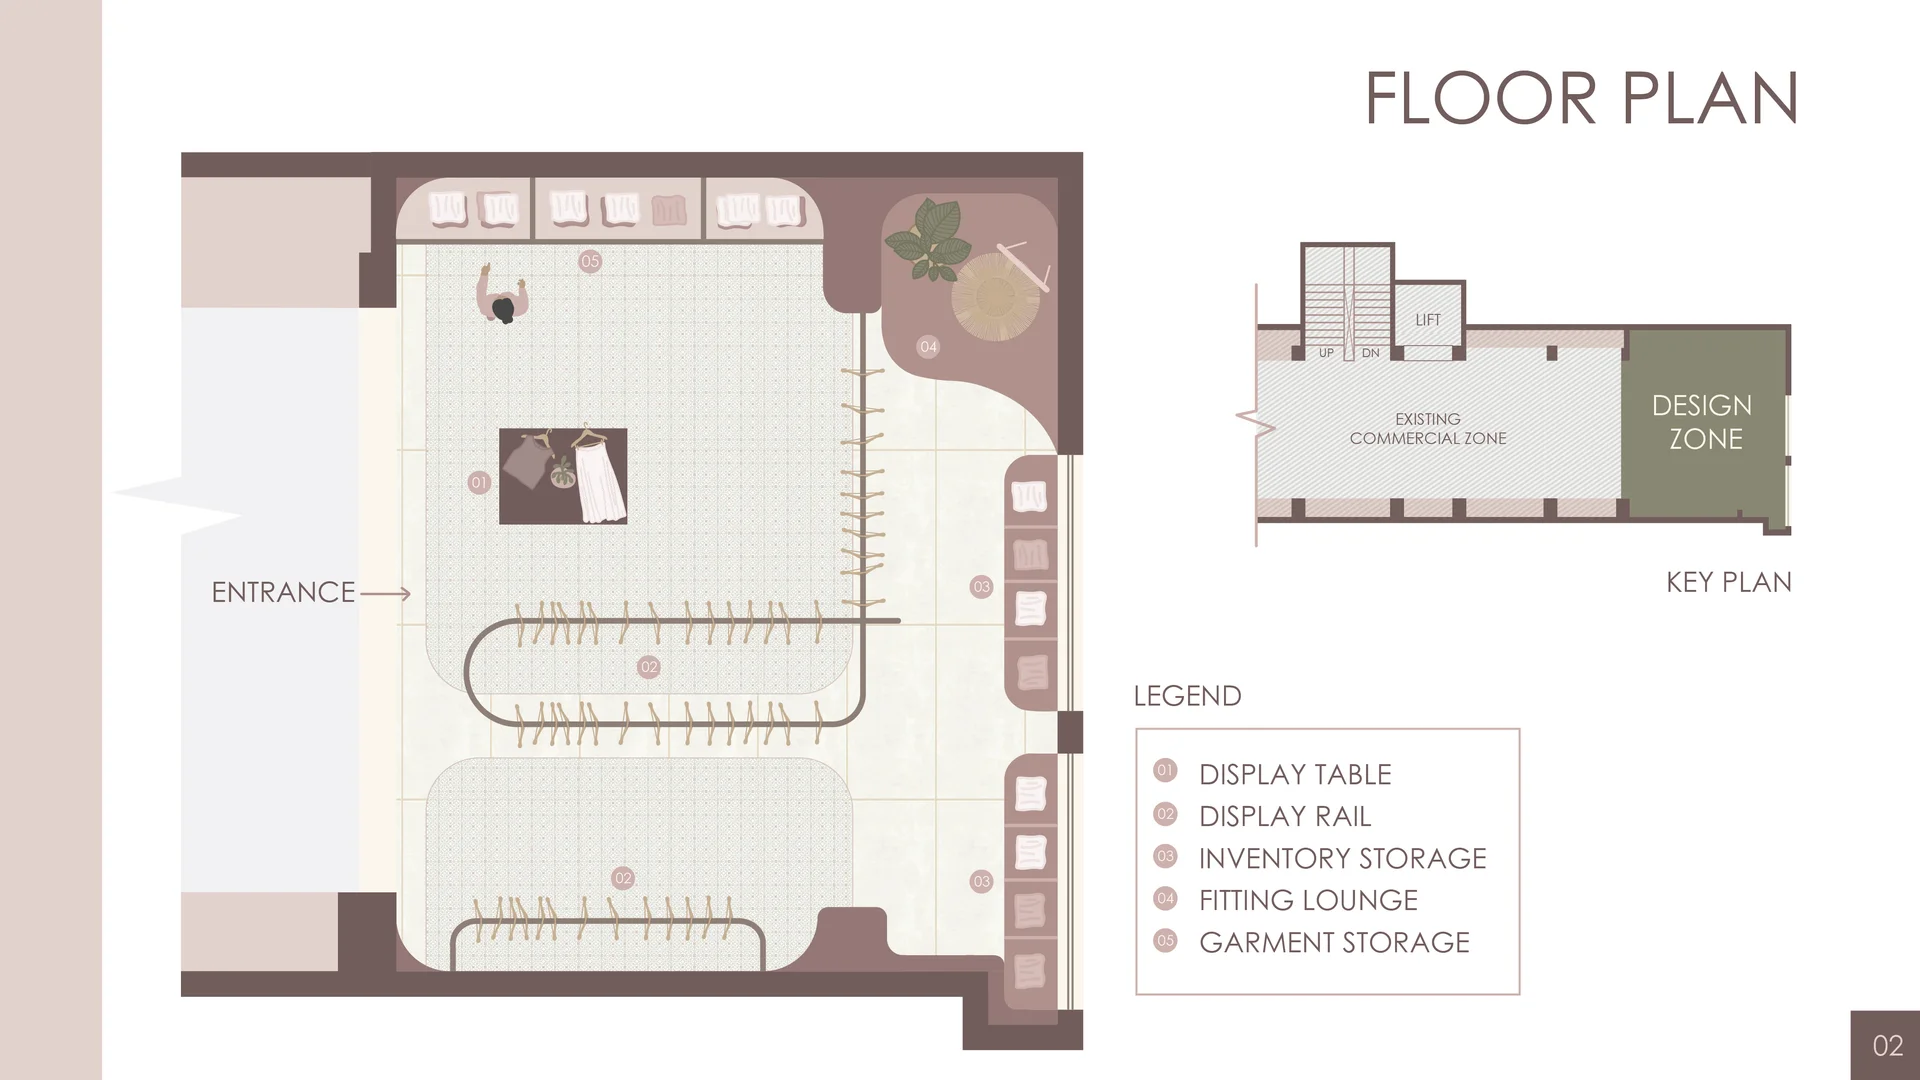
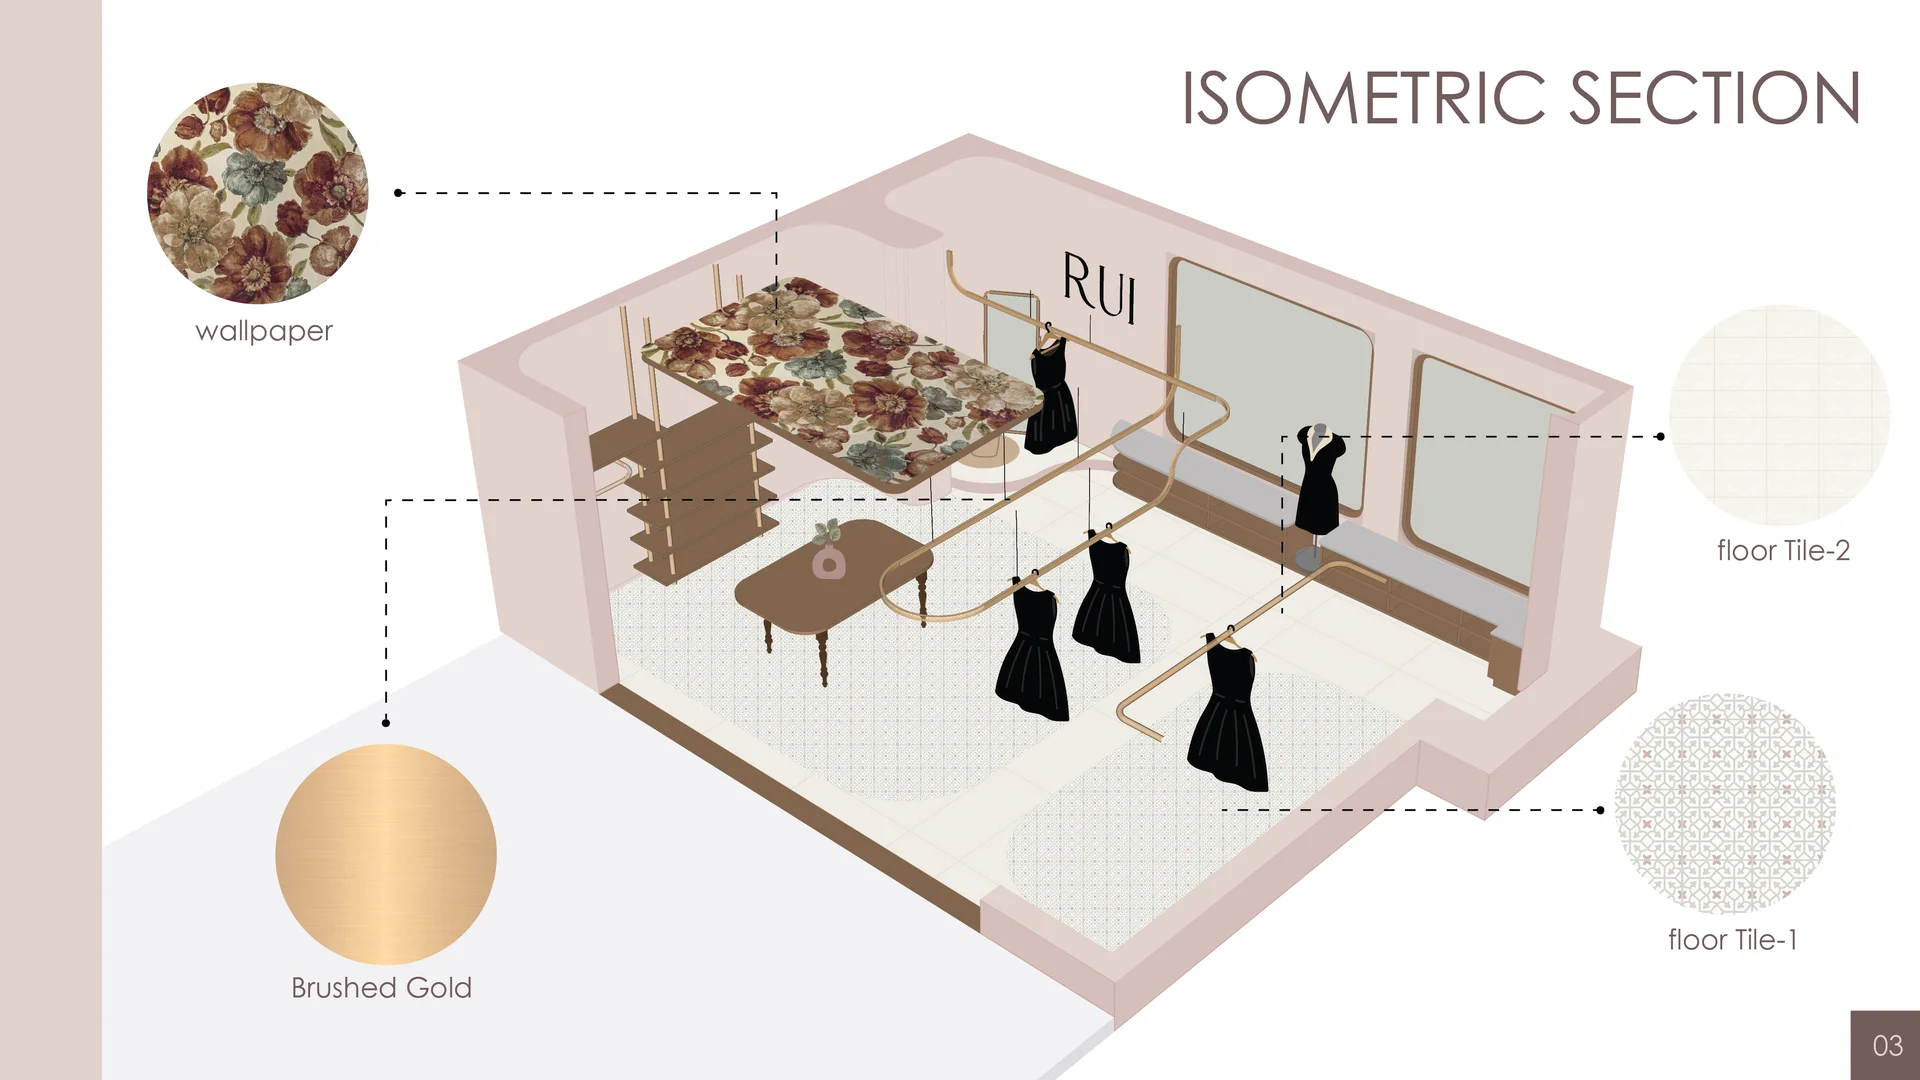
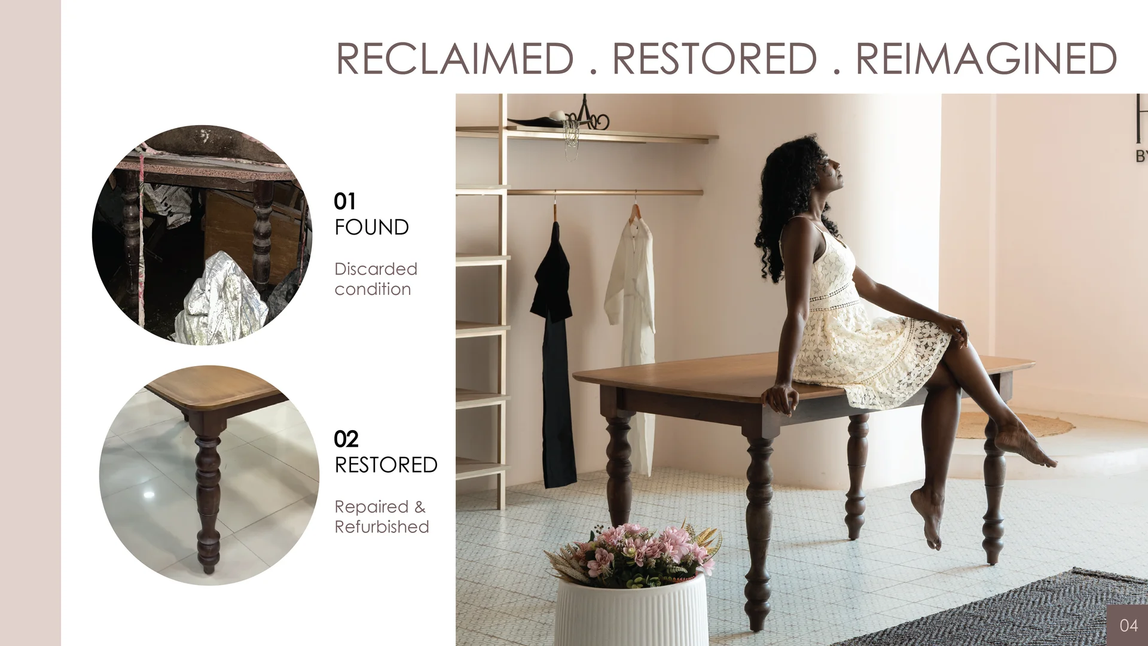
Curved gypsum-board walls were introduced within the compact 550 sq ft footprint, creating soft edges and guiding movement through the boutique. The layout encourages natural circulation without dead ends, allowing customers to move seamlessly through the space while discovering the collections progressively. Custom-fabricated display hangers follow the curves, functioning as both display elements and visual guides. The flooring pattern and floral graphic on the false ceiling further reinforce the sense of movement and continuity. An existing 30-year-old dining table was refurbished and reimagined as a focal element, reflecting the idea of timelessness—that certain elements retain their value and relevance despite age, much like RUI’s designer wear. Together, these interventions create a calm, flowing, and immersive retail experience, allowing the garments to remain the focus.