
RESIDENCE RENOVATION

SILK ROUTE | CHENGANNUR
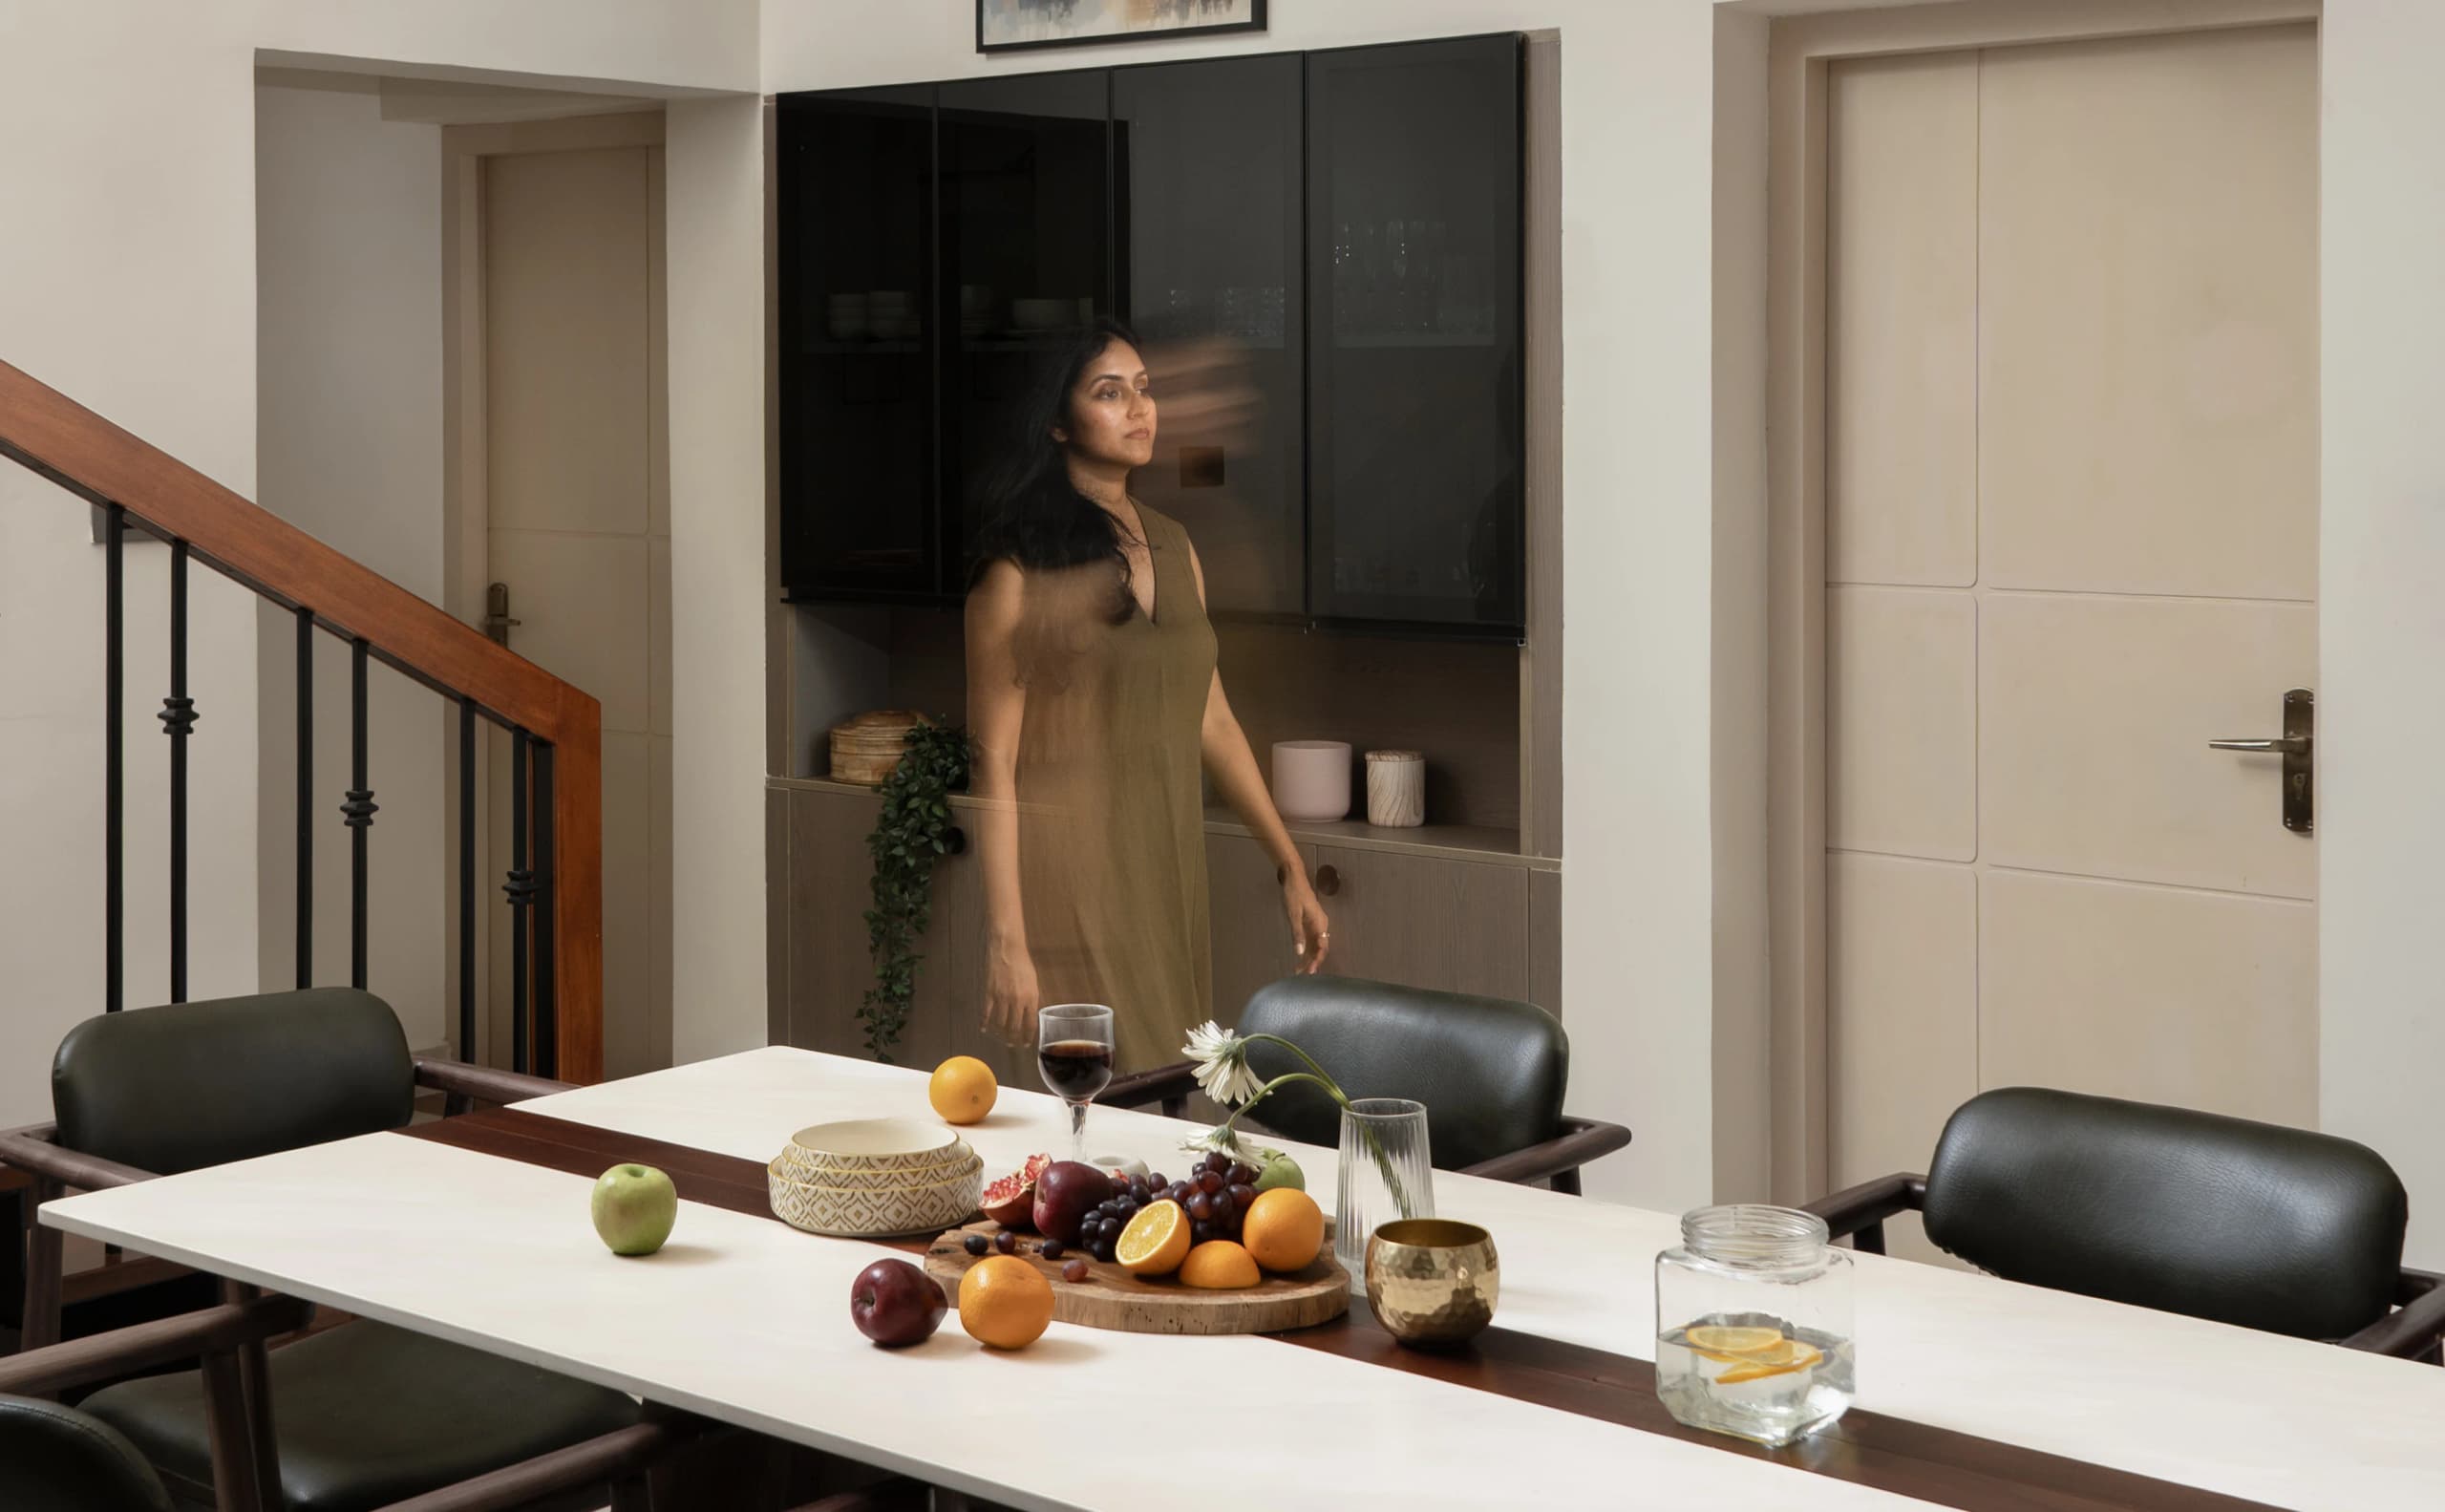
RESIDENCE RENOVATION

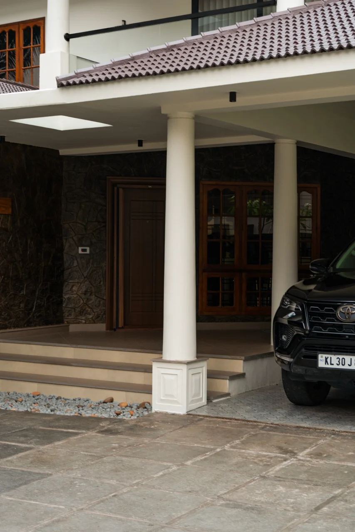
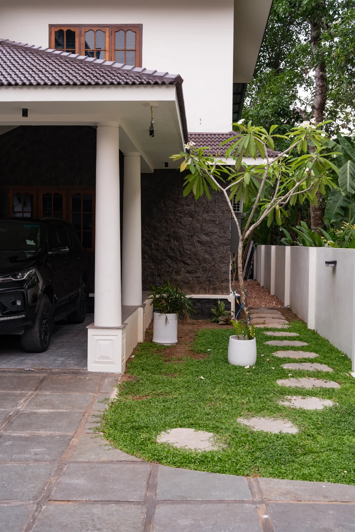
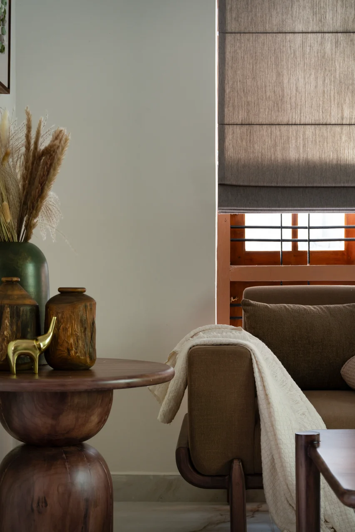
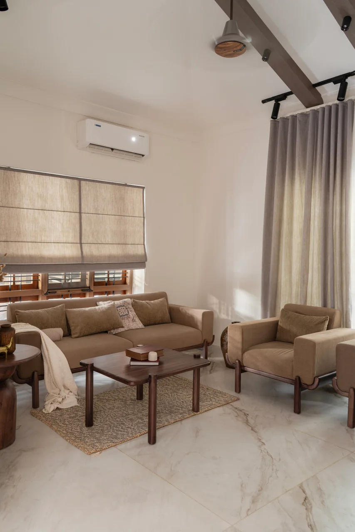
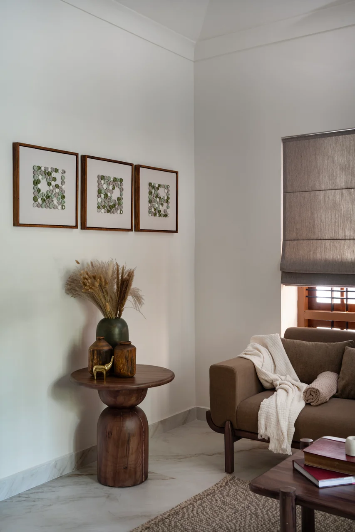
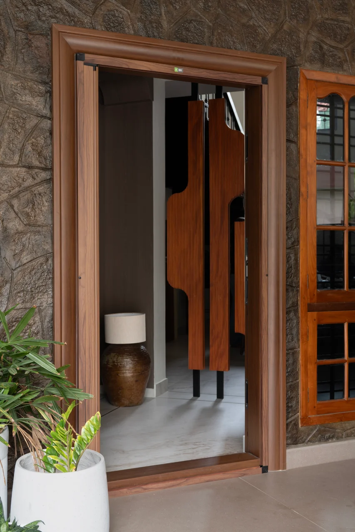
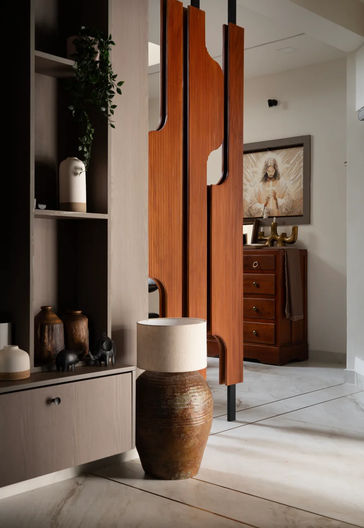
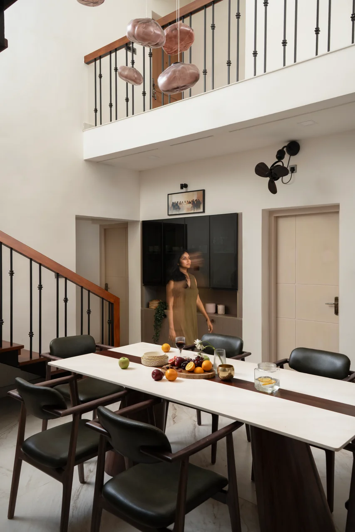
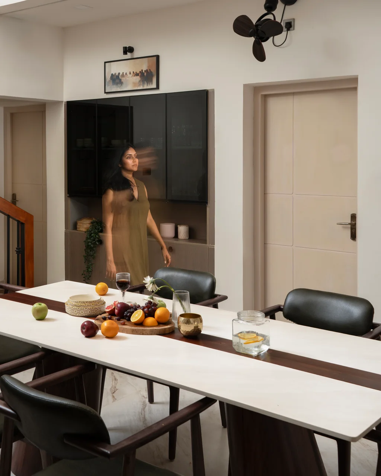
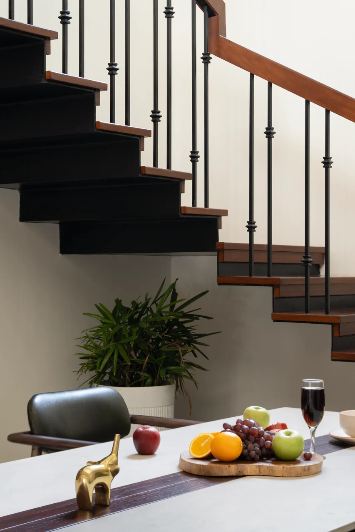
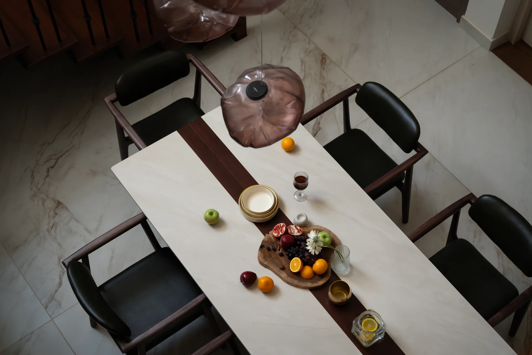
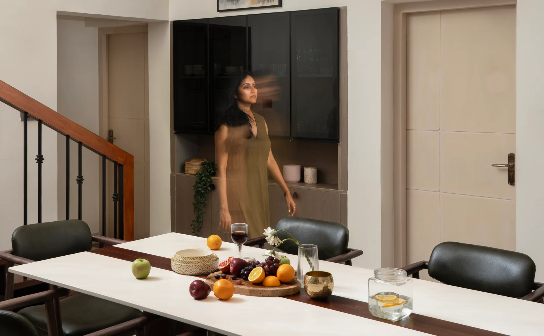
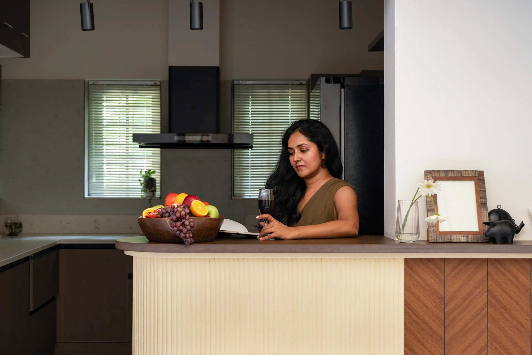
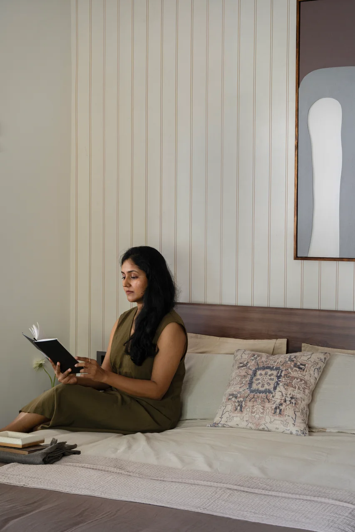
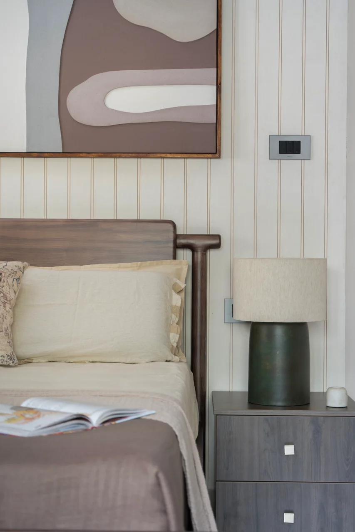
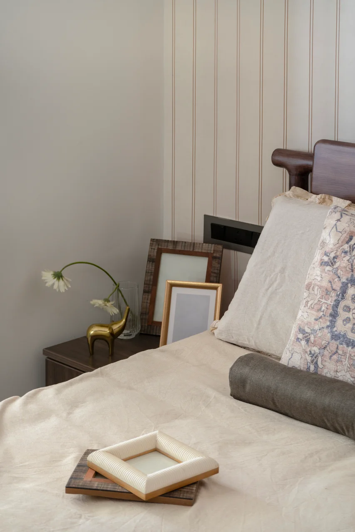
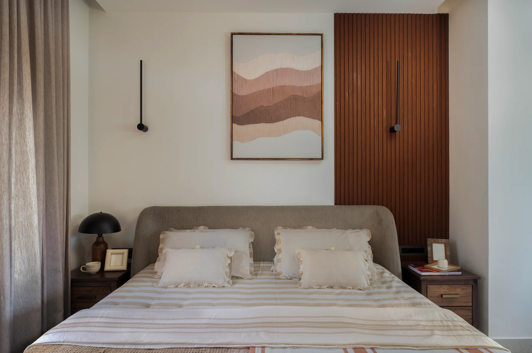
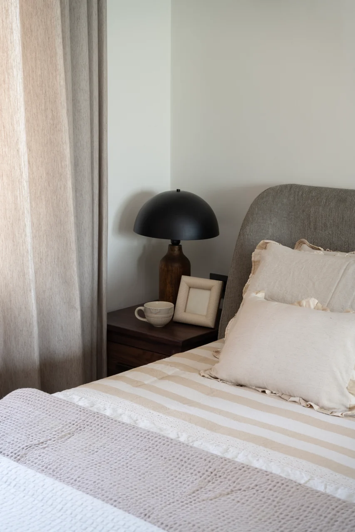
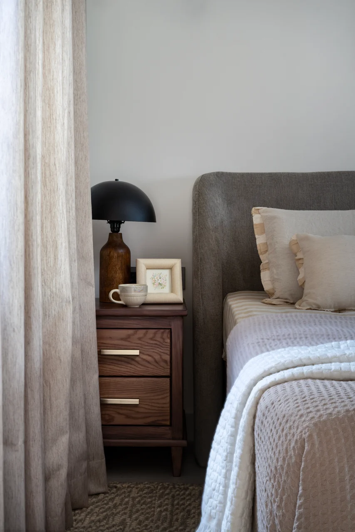
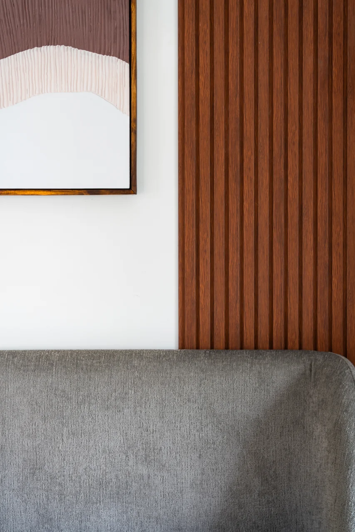
A sequence of experiences designed to harmonise with the tropical landscape. The residence uses a restrained palette of laterite, exposed concrete, and native timber to create a sanctuary of light and shadow.

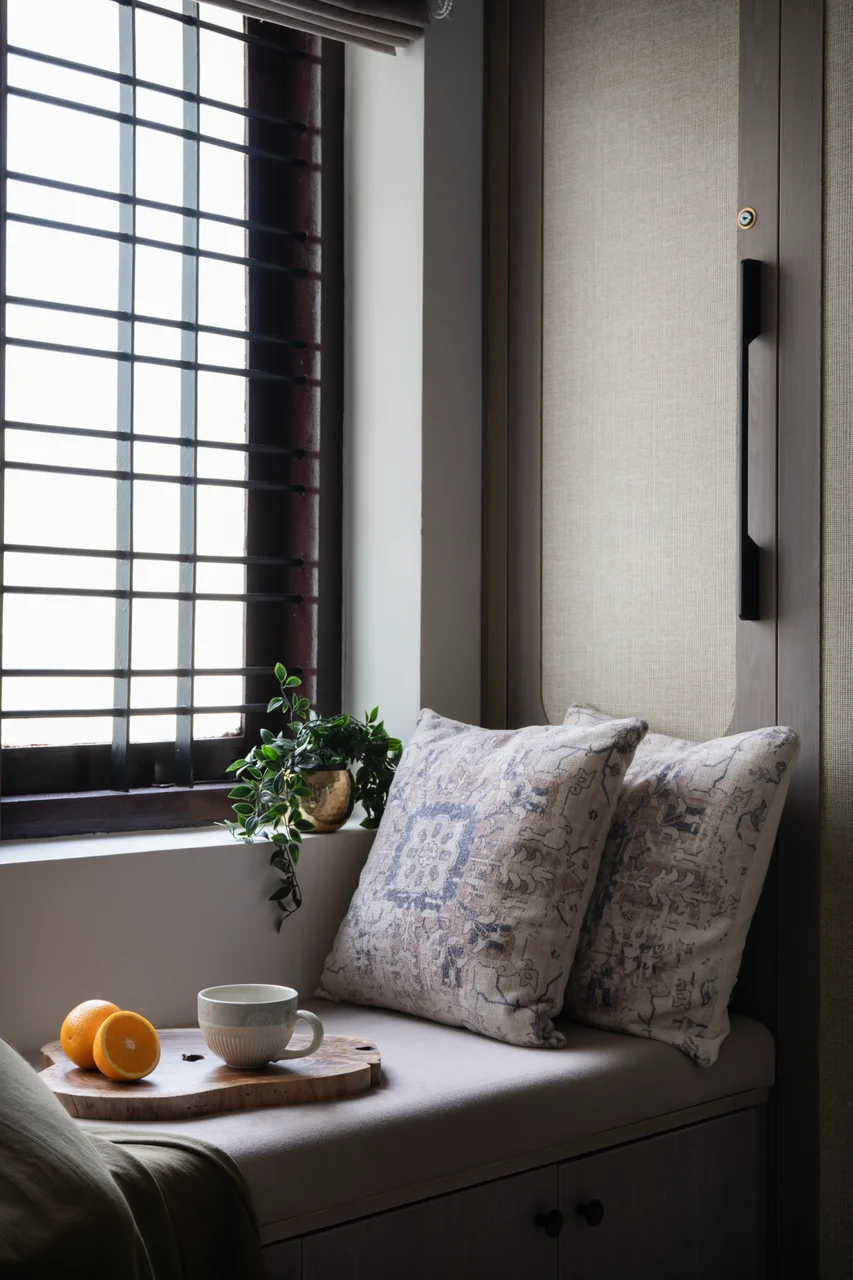
The spatial arrangement prioritizes cross-ventilation and natural illumination, allowing the interior volumes to breathe alongside the surrounding vegetation.

+PROJECT GALLERY
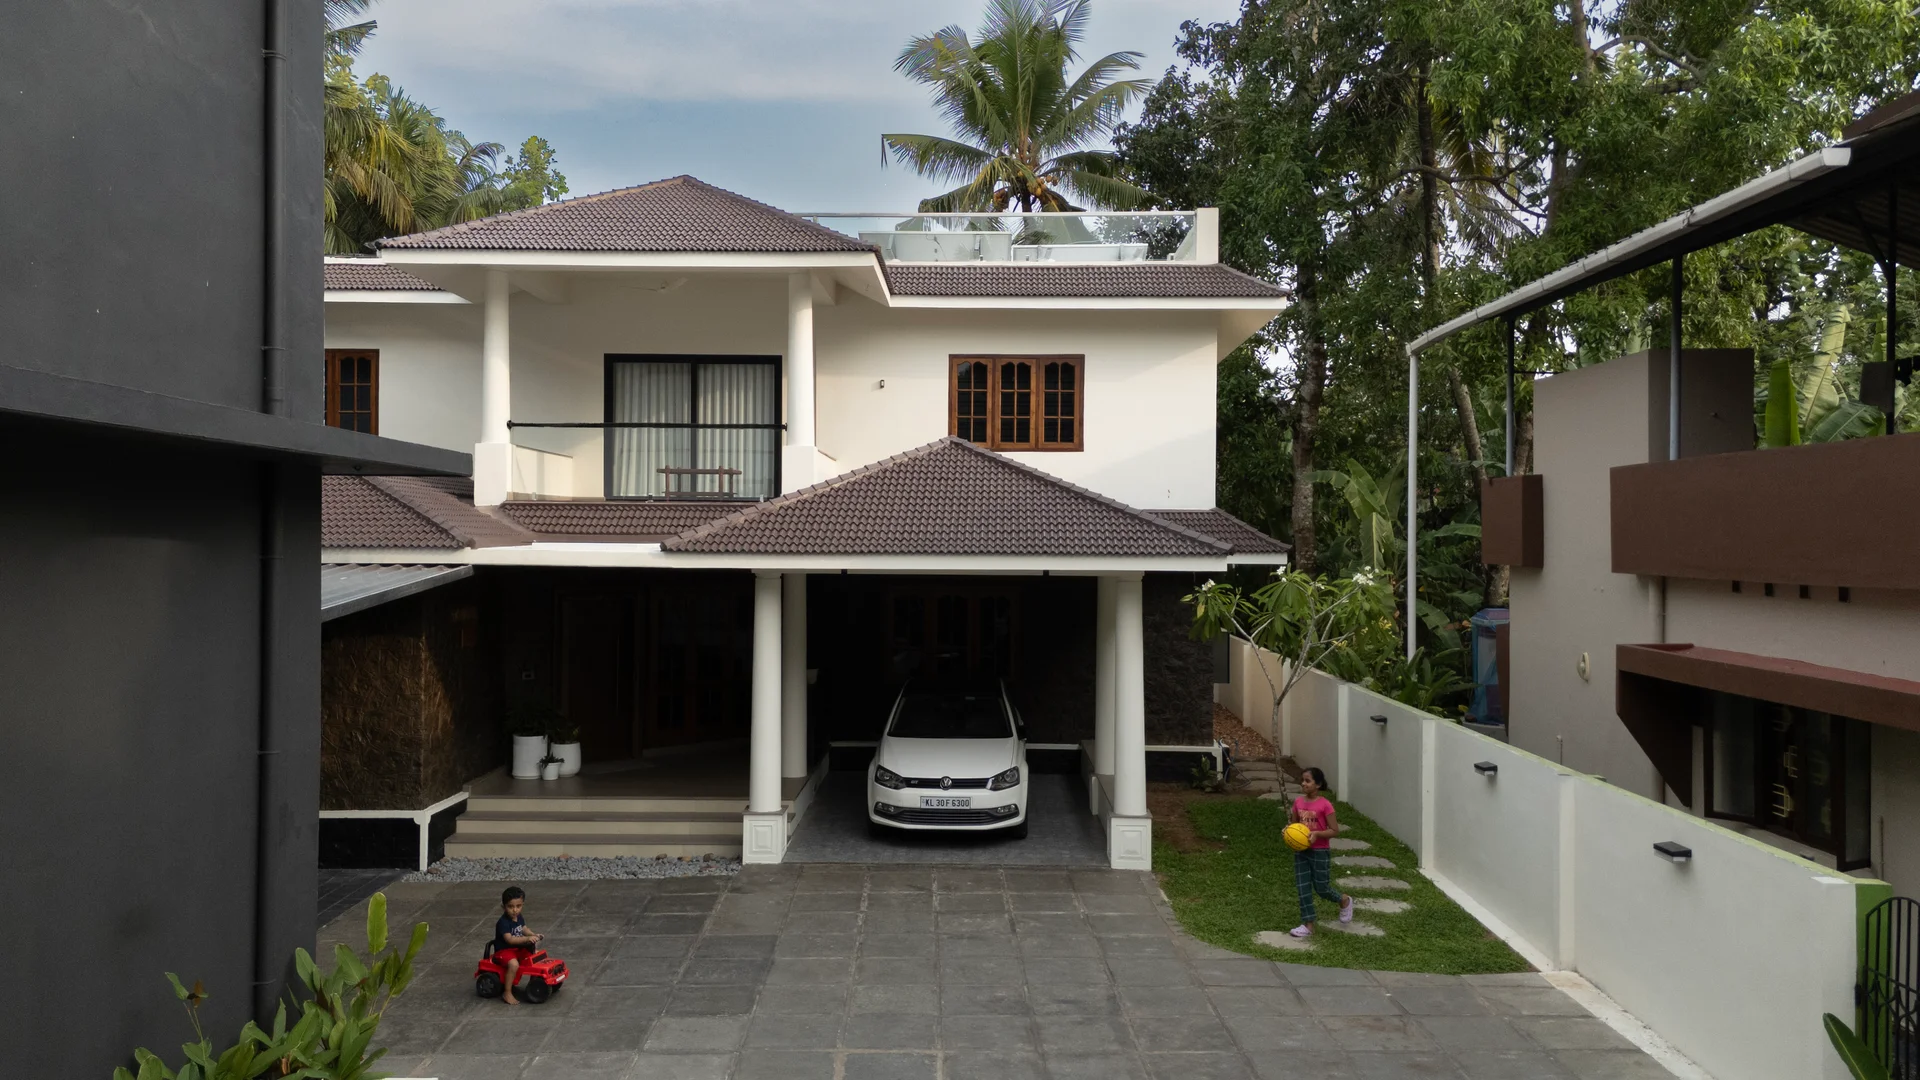
RESIDENCE RENOVATION — PHOTOGRAPH 01
ZOOM
RESIDENCE RENOVATION — PHOTOGRAPH 02
ZOOM
RESIDENCE RENOVATION — PHOTOGRAPH 03
ZOOM
RESIDENCE RENOVATION — PHOTOGRAPH 04
ZOOM
RESIDENCE RENOVATION — PHOTOGRAPH 05
ZOOM
RESIDENCE RENOVATION — PHOTOGRAPH 06
ZOOM
RESIDENCE RENOVATION — PHOTOGRAPH 07
ZOOM
RESIDENCE RENOVATION — PHOTOGRAPH 08
ZOOM
RESIDENCE RENOVATION — PHOTOGRAPH 09
ZOOM
RESIDENCE RENOVATION — PHOTOGRAPH 10
ZOOM
RESIDENCE RENOVATION — PHOTOGRAPH 11
ZOOM
RESIDENCE RENOVATION — PHOTOGRAPH 12
ZOOM
RESIDENCE RENOVATION — PHOTOGRAPH 13
ZOOM
RESIDENCE RENOVATION — PHOTOGRAPH 14
ZOOM
RESIDENCE RENOVATION — PHOTOGRAPH 15
ZOOM
RESIDENCE RENOVATION — PHOTOGRAPH 16
ZOOM
RESIDENCE RENOVATION — PHOTOGRAPH 17
ZOOM
RESIDENCE RENOVATION — PHOTOGRAPH 18
ZOOM
RESIDENCE RENOVATION — PHOTOGRAPH 19
ZOOM
RESIDENCE RENOVATION — PHOTOGRAPH 20
ZOOM
RESIDENCE RENOVATION — PHOTOGRAPH 21
ZOOM
RESIDENCE RENOVATION — PHOTOGRAPH 22
ZOOM
RESIDENCE RENOVATION — PHOTOGRAPH 23
ZOOM
RESIDENCE RENOVATION — PHOTOGRAPH 24
ZOOM
RESIDENCE RENOVATION — PHOTOGRAPH 25
ZOOM
← PREVIOUS PROJECT

RESIDENCE

NEXT PROJECT →

COMMERCIAL / HEALTHCARE INTERIOR